Mon - Fri 8:00AM - 5:00PM Central
1150 SE Hamblen Rd, Lee's Summit, MO 64081
When families plan a new house, material choice affects safety, comfort, and long-term costs. Concrete often enters the conversation because it handles heavy loads and severe weather well. A properly designed home concrete system can support foundations, floors, walls, and exterior features. It also resists fire, insects, and daily moisture better than many common alternatives. That matters when rain strikes windows or winter temperatures test a basement wall.
Concrete offers more than strength. Its thermal mass can reduce indoor temperature swings, especially when insulation and ventilation work together. A quiet concrete floor may also soften footsteps between levels. Builders can shape it into polished floors, retaining walls, patios, and simple architectural details. The material feels permanent. Still, permanence demands care. A poorly compacted pour, weak mix, or rushed curing period can create cracks and costly repairs.
Reliable construction begins with site conditions, structural calculations, and qualified supervision. Structural engineers should evaluate soil, loads, drainage, reinforcement, and local requirements before placement. Contractors should verify mix specifications, slump, reinforcement spacing, joint locations, and curing protection. Guidance from recognized engineering standards can support these decisions, but local codes remain essential. Experienced crews also watch the weather and protect fresh concrete from rapid drying. Small details matter.
Concrete is not automatically the best answer for every project. Its production carries environmental costs, and repairs can be difficult after design mistakes. Thoughtful planning may reduce waste through suitable mix designs, efficient dimensions, and durable finishes. The strongest choice is an informed one. It balances resilience, budget, appearance, climate, and the home’s actual needs.
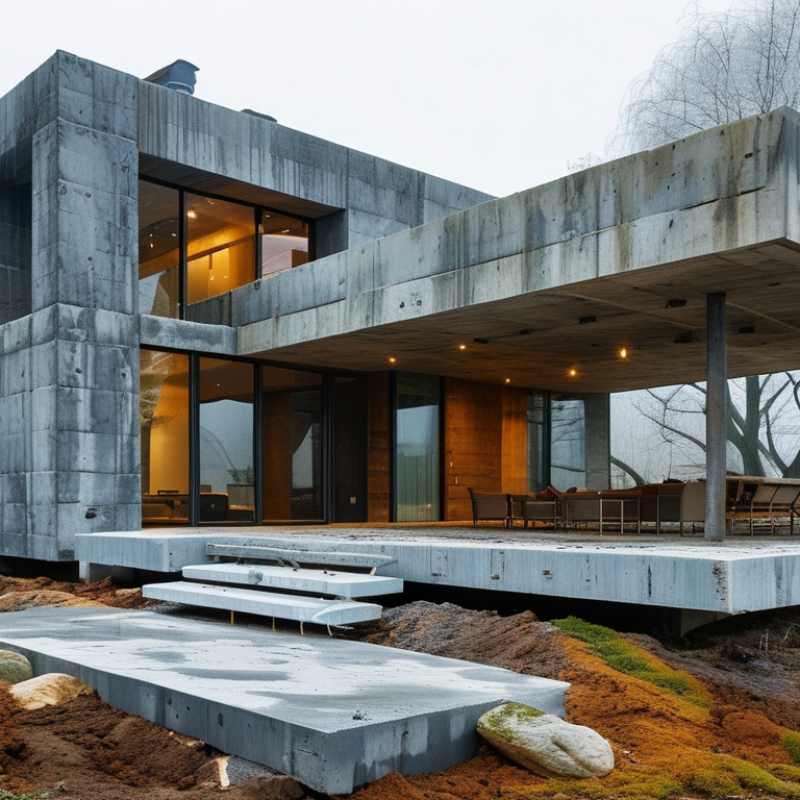
Concrete is a composite material made from cement, water, sand, and coarse stone. Cement acts as the binder, while the aggregates provide volume and structural body. When water meets cement, hydration begins and forms a hard, stone-like mass. This reaction continues for weeks, not just during the first day. Fresh concrete can flow into footings, slabs, walls, and stair forms. After curing, it transfers household loads safely into the ground. Its strength comes mainly from compression, where concrete performs exceptionally well.
In residential construction, reinforcing steel helps concrete resist tension and bending. A properly designed foundation spreads wall and floor loads across stable soil. A slab can also provide a durable, level surface for interior finishes. On a real building site, workers check the mix, placement, vibration, and curing conditions. Small mistakes matter. Dry edges may crack, and trapped air can weaken finished sections. Keeping concrete damp during early curing often improves its final performance. An engineer should match the design to soil conditions, climate, drainage, and expected loads.
Concrete is strong, but it is not flawless. Poor joints can allow water to enter, especially near basements and patios. It also requires significant raw materials and energy during production. That environmental cost deserves honest consideration. Recycled aggregates or lower-impact mixes may help, when local testing supports their use. Homeowners should inspect cracks carefully rather than dismissing every mark as harmless. A narrow surface line may be cosmetic, but widening movement needs professional evaluation. Good construction depends on careful preparation, not concrete alone.
Concrete gives a home a strong structural frame that resists compression, wind, and everyday impact. Properly placed reinforcement helps walls, slabs, and beams work as one system. On construction sites, careful vibration and curing often matter as much as the mix itself. Small shortcuts can create large repair problems later.
Concrete also improves comfort through thermal mass. Thick walls absorb daytime heat and release it slowly after temperatures fall. This can reduce indoor temperature swings when insulation, windows, and ventilation are designed together. Concrete floors add useful sound control, especially between bedrooms and living areas. Fire resistance is another practical benefit, but performance still depends on thickness, detailing, and local building requirements.
Design does not have to look heavy. Smooth walls can create a quiet, modern interior, while textured surfaces add warmth and character. Concrete supports wide openings, floating staircases, and durable outdoor terraces when engineers verify the loads. It also handles moisture better than many materials, though poor drainage can still cause staining or cracking. Concrete is not flawless. Shrinkage cracks may appear, and repairs can remain visible. I would rather plan movement joints, protect curing time, and inspect the foundation than pretend those risks do not exist. A well-designed concrete home feels solid underfoot, stays quieter during storms, and leaves room for honest, practical detailing.
Concrete remains a strong choice for home construction because it performs reliably under pressure. Its fire resistance can slow heat transfer and help protect interior spaces during emergencies. However, concrete is not fireproof forever. Extreme heat may weaken its surface and damage embedded materials.
Weather is another practical advantage. Properly mixed and cured concrete can withstand rain, wind, sunlight, and seasonal temperature changes. It also resists dents from daily impacts better than many lighter materials. I have seen well-finished concrete floors remain stable through years of heavy foot traffic. Still, cracks can appear when drainage is poor or the ground shifts. That detail is easy to overlook.
Planning a concrete home begins before excavation. A soil investigation should identify drainage risks, bearing capacity, and seasonal movement. The design must also coordinate reinforcement, insulation, plumbing, and electrical routes. Late changes are expensive. They can also weaken carefully planned details. The U.S. Department of Energy explains that thermal mass works best with continuous insulation, shading, and controlled ventilation. Concrete alone does not create an efficient home.
Building quality depends on placement and curing. Workers should check formwork, reinforcement spacing, concrete consistency, and weather conditions. Concrete needs moisture and time to gain strength. Rushing this stage can produce surface cracking or lower durability. The American Concrete Institute emphasizes controlled curing and proper detailing in structural concrete practice. Small mistakes remain visible for years. That is uncomfortable, but useful.
Maintenance is lighter than many homeowners expect, not absent. Inspect walls, slabs, joints, gutters, and drainage after severe weather. Seal compatible cracks early, but investigate movement before covering it. The International Energy Agency reports that cement production creates roughly seven percent of global energy-related and process carbon dioxide emissions. Therefore, choosing concrete requires reflection. Use efficient structural layouts, local materials where practical, and durable finishes. A long service life can reduce replacement waste, yet poor design still carries an environmental cost.
Concrete remains practical for home construction because it carries heavy loads, resists fire, and handles wet conditions well. On site, crews can form a slab or wall around uneven ground, but mistakes become expensive after curing. The 2024 National Association of Home Builders cost survey placed foundations at about 10.5% of average construction costs in the United States. That figure varies by soil, labor, reinforcement, and local access. Concrete is not automatically the cheapest choice.
Environmental performance requires closer inspection. The International Energy Agency reports that cement production creates roughly 7% of global carbon dioxide emissions. A concrete frame can last for decades, reducing repair and replacement demand, yet its initial carbon impact remains substantial. Lower-carbon mixes, recycled aggregates, and optimized structural designs can help. However, these options may cost more or depend on regional supply. An Environmental Product Declaration gives better project-specific information than a generic “green” claim.
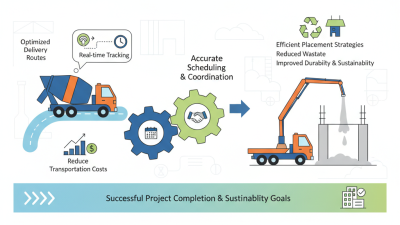
Construction limitations are easy to underestimate. Concrete deliveries need reliable truck access, prepared forms, and careful scheduling. Cold weather slows curing, while extreme heat can increase cracking risk. A delayed pour may disrupt several trades. The material also adds significant weight, which can require stronger foundations and larger lifting equipment. I have seen a simple access problem turn into extra pumping and labor. The design may be sound, but the site can still reject it. Some choices deserve more doubt before approval.
| Evaluation Dimension | Concrete Home Construction | Typical Alternative: Wood-Frame Construction | Key Limitations or Considerations |
|---|---|---|---|
| Typical Construction Cost | Approximately $150–$300+ per square foot for a custom concrete home in the United States, depending on design, reinforcement, insulation, labor, and local conditions. | Approximately $120–$250+ per square foot for a custom wood-frame home, with substantial regional variation. | Concrete is often more expensive at the beginning, especially for small projects, complex forms, and locations with limited concrete-construction labor. |
| Structural Service Life | A properly designed and maintained reinforced-concrete structure can remain serviceable for many decades; service life depends on concrete quality, moisture control, reinforcement protection, and exposure conditions. | Wood-frame homes can also last for many decades when protected from water intrusion, termites, decay, and poor ventilation. | Concrete is not maintenance-free. Cracking, water penetration, corrosion of reinforcement, and freeze-thaw damage may require repair. |
| Fire Resistance | Noncombustible and generally provides strong fire resistance. Concrete walls and floors can help slow fire spread and protect structural components. | Wood is combustible and usually requires additional fire-rated assemblies, gypsum board, and protective detailing to achieve required fire-resistance ratings. | Fire performance depends on wall thickness, reinforcement, connections, finishes, and compliance with local building codes. |
| Resistance to Wind and Impact | High mass and strength can provide good resistance to severe wind loads and wind-borne debris when the complete structural system is engineered correctly. | Wood framing can perform well when properly engineered, anchored, sheathed, and connected, but lightweight components may require additional detailing in high-wind regions. | A heavy concrete structure still requires engineered roof-to-wall and wall-to-foundation connections; material weight alone does not guarantee storm resistance. |
| Thermal Performance | Concrete provides thermal mass, which can moderate indoor temperature changes. It does not provide sufficient insulation by itself and is commonly paired with continuous insulation. | Wood framing allows cavity insulation, but thermal bridging through studs can reduce whole-wall performance unless continuous exterior insulation is added. | Uninsulated concrete walls can feel cold and may create condensation risks. Climate-specific insulation and vapor-control design are essential. |
| Operational Energy Potential | Thermal mass may reduce heating and cooling peaks when combined with appropriate insulation, shading, air sealing, and passive-solar design. | Wood-frame walls can achieve high insulation levels relatively easily, particularly when designed with advanced air-sealing and continuous insulation. | Energy savings are determined by the entire building envelope and mechanical system, not by concrete alone. |
| Embodied Carbon | Cement production is carbon-intensive. Concrete’s embodied emissions vary with cement content, mix design, transport distance, reinforcement, and the use of supplementary cementitious materials. | Wood products generally store biogenic carbon during their service life, but impacts depend on forest management, manufacturing, transportation, durability, and end-of-life treatment. | Concrete can reduce environmental impact through optimized structural design, lower-cement mixes, recycled aggregates, local sourcing, and responsible curing practices. |
| Construction Speed | Pouring, formwork, reinforcement placement, curing, inspection, and sequencing can make the structural phase slower than some light-frame systems. | Wood framing is often quick to erect, especially where prefabricated components and an experienced local workforce are available. | Cold weather, rain, limited site access, complex formwork, and required curing periods can extend the schedule. |
| Labor and Equipment | Requires specialized skills for reinforcement, formwork, placing, vibration, finishing, testing, and moisture management. Pumping or lifting equipment may be needed. | Wood framing generally uses widely available tools and trades, although advanced systems may require specialized installation knowledge. | A shortage of experienced concrete contractors can increase labor costs, scheduling risk, and quality-control requirements. |
| Moisture and Pest Resistance | Concrete is not a food source for termites and does not rot like untreated wood. Proper waterproofing and drainage are still required. | Wood is vulnerable to decay, termites, and mold when repeatedly exposed to moisture or when drainage and ventilation are inadequate. | Concrete can absorb water through pores and cracks. Below-grade walls require drainage, waterproofing, damp-proofing, and correctly detailed penetrations. |
| Design Flexibility | Can create durable curved walls, large solid walls, exposed finishes, and high-mass floors, but design changes after placement are difficult and costly. | Wood framing is adaptable during construction and can be easier to modify for openings, services, and later renovations. | Concrete requires accurate planning for openings, electrical conduits, plumbing sleeves, embedded items, and future expansion. |
| Maintenance Requirements | Typically requires inspection of sealants, joints, coatings, drainage systems, exposed surfaces, and areas vulnerable to cracking or water entry. | Requires regular inspection for roof and siding leaks, rot, insects, paint failure, and deterioration of exposed wood components. | Repairs may be difficult to match visually, and structural repairs should be assessed by a qualified engineer or contractor. |
| Best-Fit Project Conditions | Often suitable for high-wind areas, fire-prone regions, below-grade spaces, high-durability designs, and homes where thermal mass is beneficial. | Often suitable where low initial cost, rapid framing, easy modification, and broad contractor availability are priorities. | The best choice depends on climate, site access, local codes, soil conditions, material availability, design goals, and the full life-cycle cost. |
Cost figures are broad 2024–2025 U.S. planning ranges for custom residential construction and exclude land, design fees, permits, utility connections, site-specific foundation work, and unusual finishes. Actual prices vary significantly by region and project complexity.